Need Help? Contact Us
Contact Us
Choose WhatsApp, phone or email and our team will help
Monday to Saturday: 09 AM to 06 PM
Sunday: 10AM to 3 PM
The team typically replies in a few minutes.

- [email protected]
- 03334440376
- Monday to Friday 8:30 - 17:30
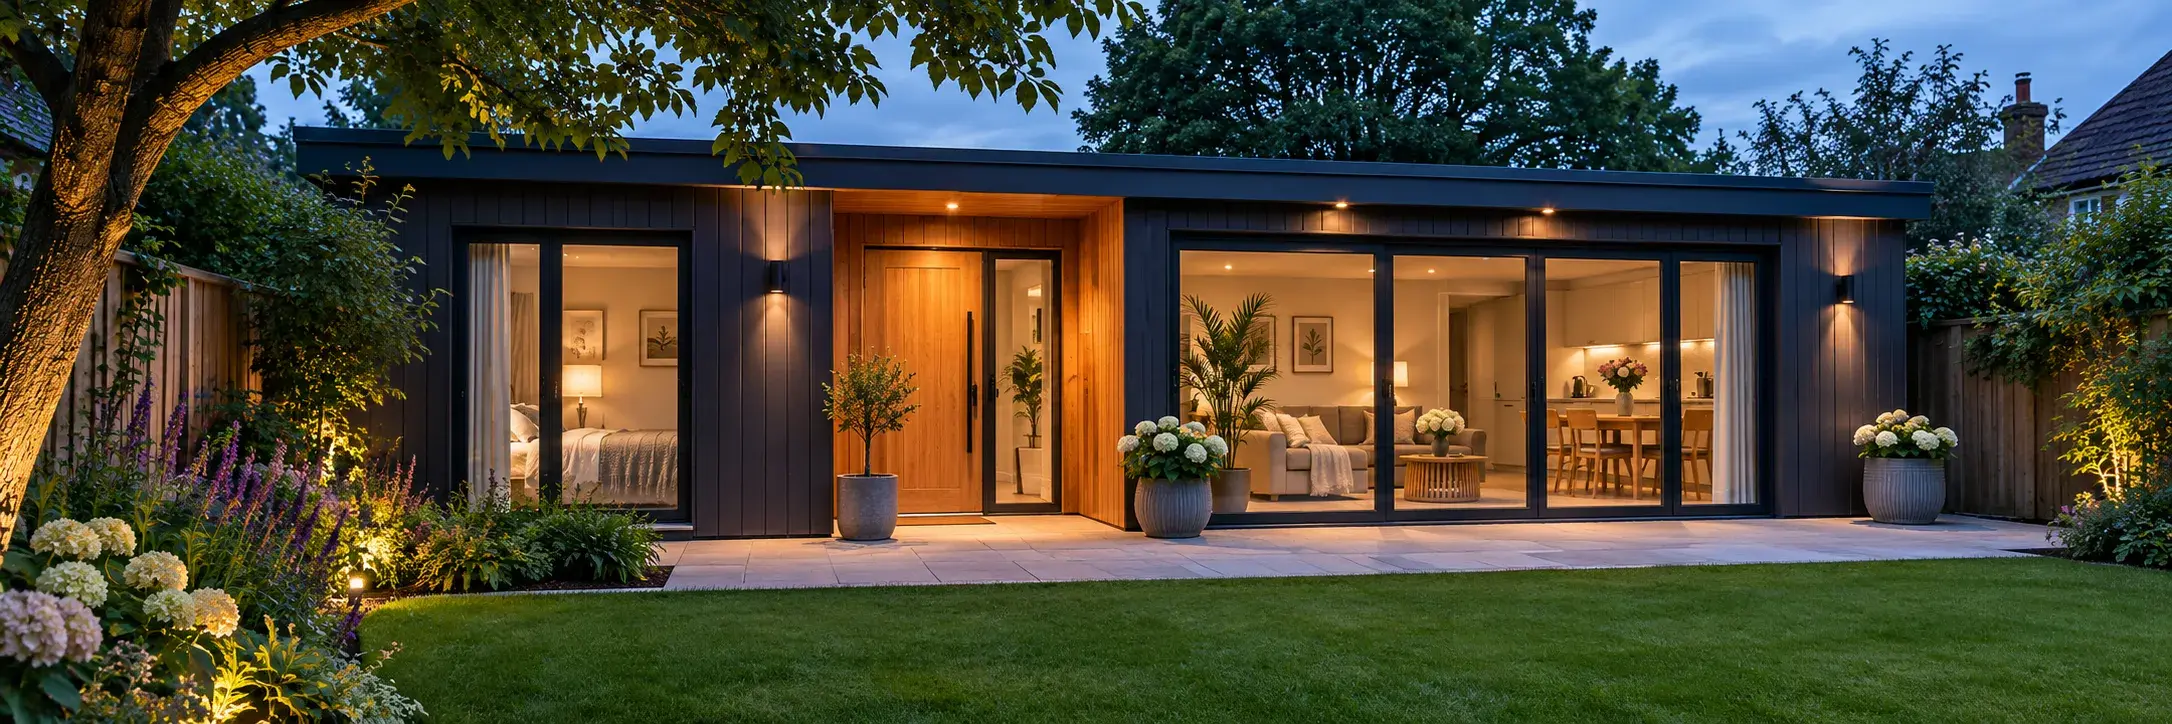
A granny annexe is a practical way to provide independent living space for family members while keeping them close to home. Whether you want to accommodate elderly parents, adult children or visiting relatives, a well-designed annexe offers comfort, privacy & convenience.
However, planning a separate living space involves several stages, from design & construction to plumbing, electrics & interior finishing. This is where a turnkey granny annexe can make things easier. But what exactly does a turnkey package include, & what should you expect when your new annexe is ready?
Let's explore the main features.
What Does Turnkey Granny Annexe Mean?
A turnkey granny annexe is a complete building solution where the design, construction & finishing work are managed as part of one package. Instead of hiring separate contractors for every stage, you work with one company to bring the project together.
The aim is to provide a fully finished living space that is ready to use once the project is complete. However, the exact inclusions can vary depending on the granny annexe builder & the package you choose.
What Is Included in a Turnkey Granny Annexe?
Here are the main elements you can typically expect from a turnkey granny annexe package.
1. Design and Planning
Every granny annexe starts with a design that suits your property, requirements & available space. This stage usually includes layout planning, room arrangements, measurements & design choices.
Your builder may also help you understand planning permission requirements & building regulations. This is important because some granny annexes may fall under permitted development, while others require formal approval.
2. Groundwork and Foundations
Before construction begins, the site needs to be prepared. This may involve clearing the area, levelling the ground & installing suitable foundations.
The type of groundwork required depends on the condition of the site, soil type & annexe design. Proper foundations provide stability & help ensure the building lasts for years.
3. Building Structure and Exterior
The construction stage covers the main structure of your granny annexe. This includes walls, roofing, insulation, windows & external doors.
The exterior finish can also be selected to complement your existing home & garden. A good design helps the annexe feel like a natural part of your property rather than a separate structure.
4. Plumbing and Electrical Installation
A comfortable living space needs reliable utilities. A turnkey granny annexe will typically include electrical wiring, lighting, sockets, plumbing & drainage connections, depending on the agreed specification.
These installations support everyday activities such as cooking, washing & heating. It is worth confirming whether utility connections from the main house are included in the quoted price.
5. Kitchen and Bathroom Facilities
Most granny annexes include essential kitchen & bathroom facilities. A kitchen may feature fitted cupboards, worktops, a sink & space for appliances.
The bathroom may include a shower, toilet, washbasin & suitable fittings. If the annexe is designed for elderly residents, accessible features such as walk-in showers & wider doorways may also be worth considering.
6. Heating, Insulation and Interior Finishing
Good insulation helps maintain a comfortable indoor temperature throughout the year. Heating systems, ventilation & suitable windows also contribute to energy efficiency.
Interior finishing generally includes plastered walls, flooring, internal doors, decoration & other agreed fittings. These details help transform the building into a welcoming home.
7. Final Checks and Handover
Before the annexe is handed over, the builder should complete final inspections & check that installations are working correctly. Relevant certification & documentation should also be provided where applicable.
The aim is to ensure the property is safe, functional & ready for occupation.
Are Furniture and Appliances Included?
Not always. Some turnkey granny annexe packages include fitted kitchens, bathroom fixtures & basic finishes, while others offer furniture & appliances as optional extras.
Always request a detailed breakdown of what is included in the quotation. This helps you understand the total granny annexe cost & avoid unexpected expenses.
Why Choose a Turnkey Granny Annexe?
The main advantage is convenience. Having one company manage the project can reduce the time & effort involved in coordinating different tradespeople.
It also gives you a clearer understanding of the project scope, costs & expected completion stages. Most importantly, you can have a living space designed around your family's needs.
At The Granny Annexe Company, you can explore annexe solutions designed to make independent living more comfortable & practical.
The Bottom Line
A turnkey granny annexe can provide much more than an additional room in your garden. It offers a complete living space with essential facilities, privacy & independence.
Before choosing a package, check exactly what is included, from groundwork & utilities to kitchen fittings & final decoration. A clear agreement with your builder will help you plan your project with confidence.
Frequently Asked Questions
The timeline depends on the size, design, site preparation & planning requirements. Your builder should provide an estimated schedule
Most packages include basic kitchen & bathroom facilities, but fittings & specifications vary between builders.
Some annexes may qualify under permitted development rights, but others require planning permission. Always check with your local planning authority before starting work.
recent posts
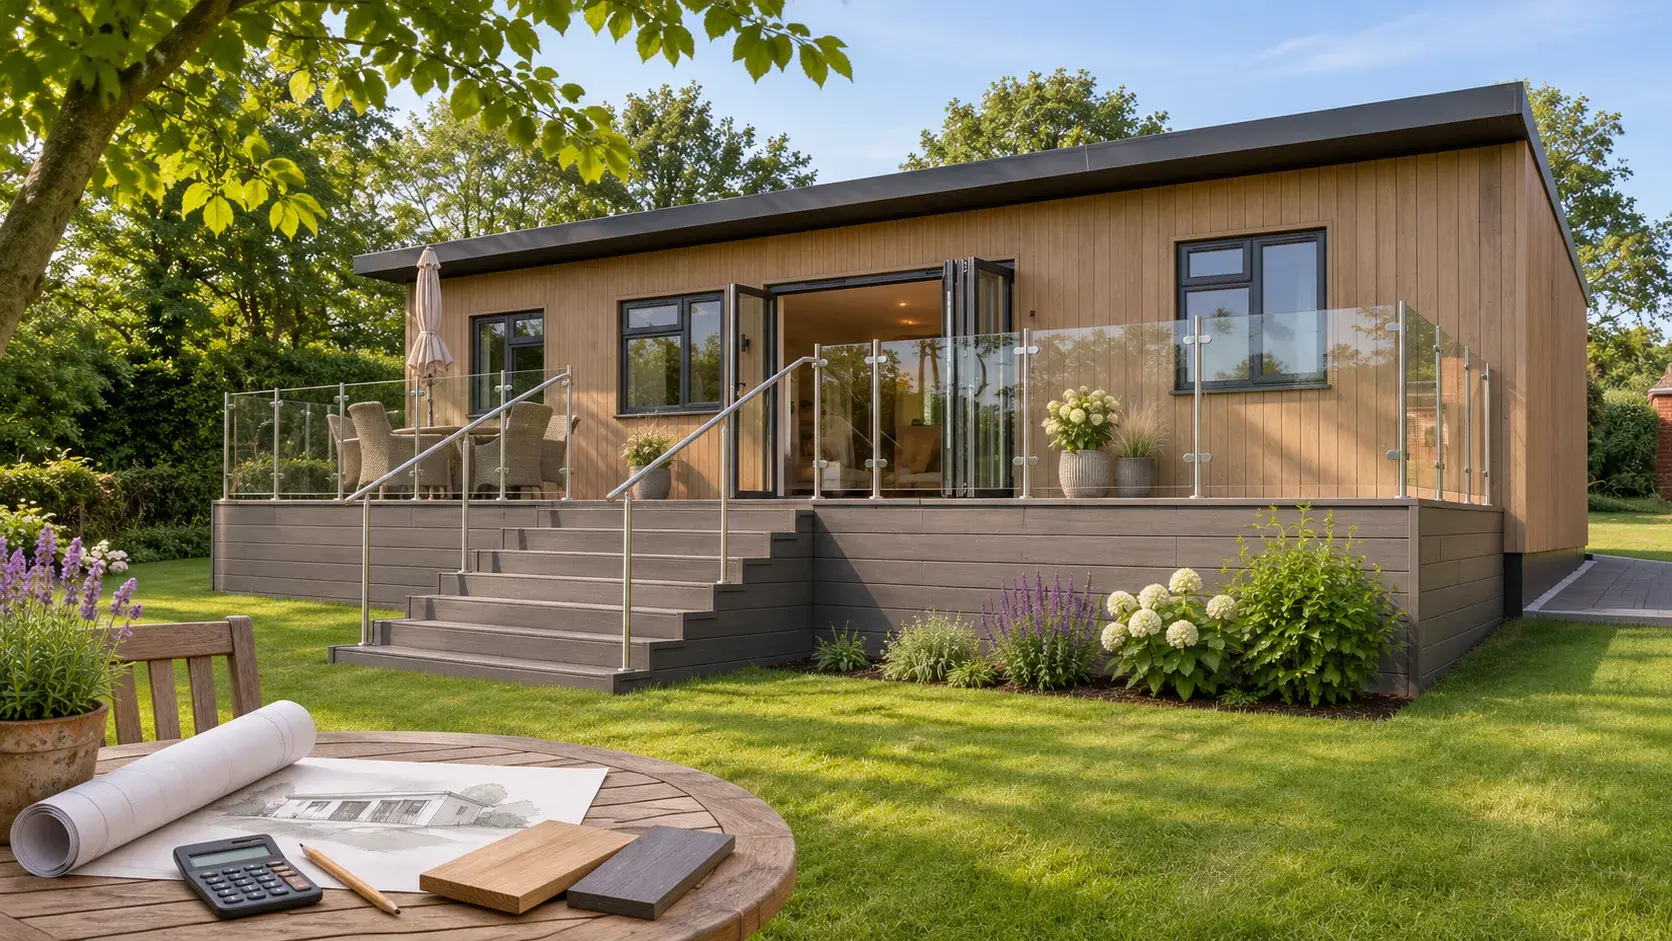

Financing A Granny Annexe A UK Guide
September 2026


Search
People also search for:
Top