Need Help? Contact Us
Contact Us
Choose WhatsApp, phone or email and our team will help
Monday to Saturday: 09 AM to 06 PM
Sunday: 10AM to 3 PM
The team typically replies in a few minutes.

- [email protected]
- 03334440376
- Monday to Friday 8:30 - 17:30
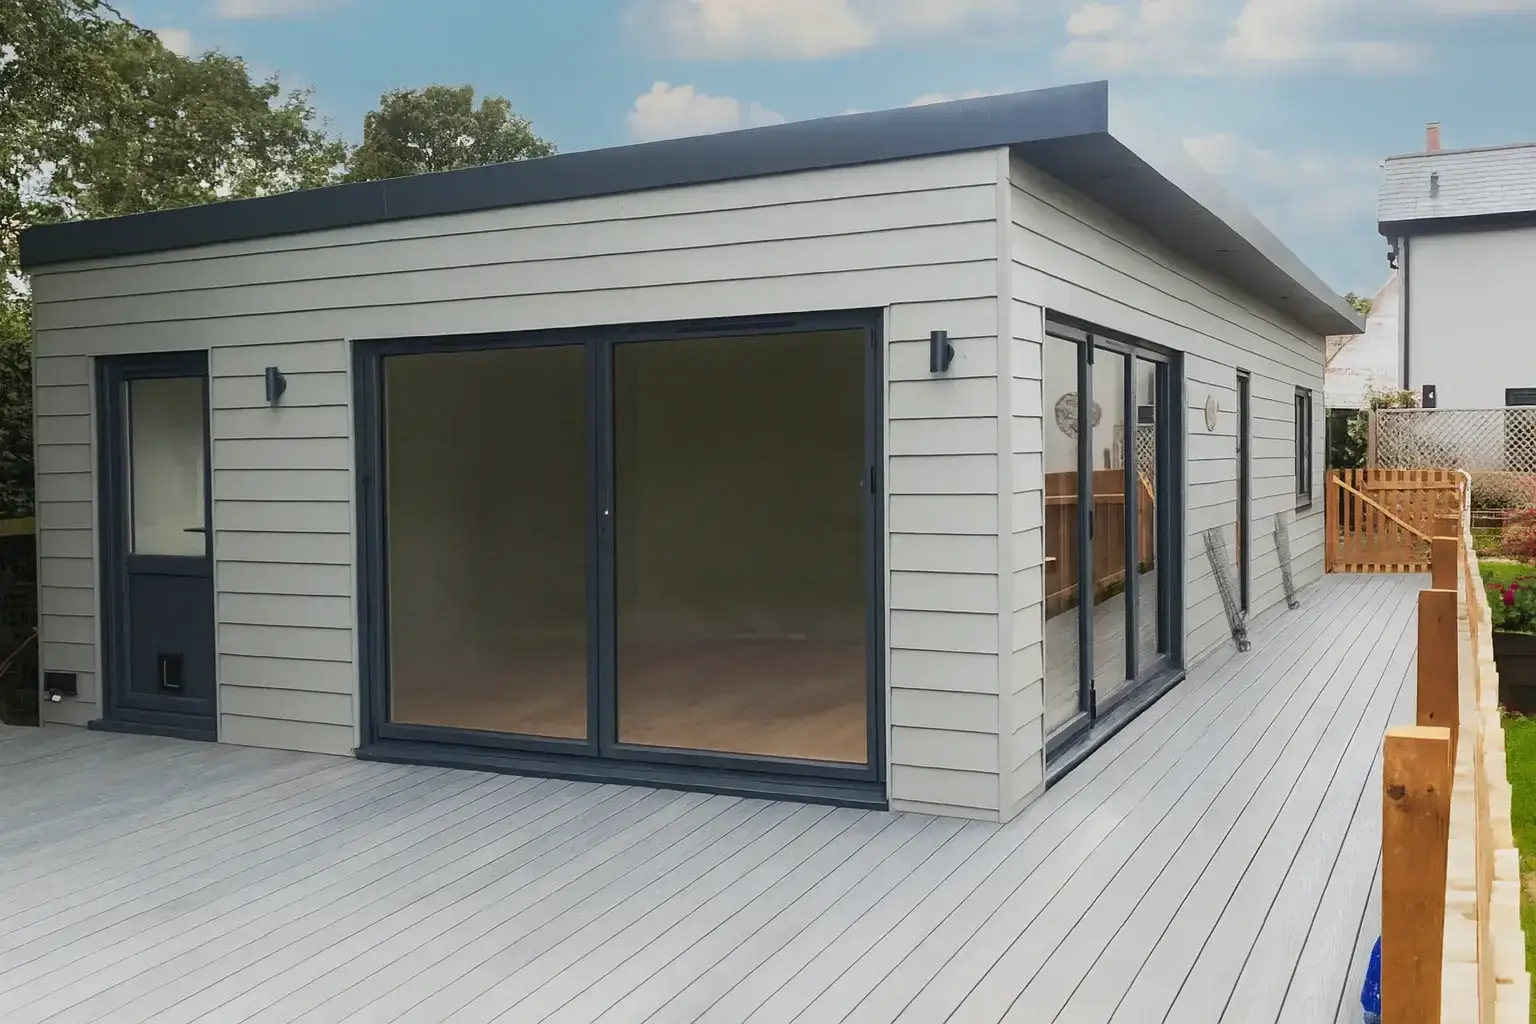
A granny annexe can be more than an extra building in your garden. With the right design, it can become a comfortable, stylish home that offers privacy and independence while keeping family members close. Whether you have a compact garden or a larger outdoor space, modern granny annexe designs can be tailored to suit your property and lifestyle.
From contemporary architecture to practical interiors, here are 10 ideas to inspire your next garden annexes project in the UK.
Contemporary Minimalist Annexe
A minimalist design is ideal for homeowners who prefer clean lines, simple finishes and uncluttered spaces. Neutral colours, large windows and a practical layout can make an annexe feel modern without appearing out of place in your garden.
Choose light walls, simple flooring and built-in storage to create a welcoming interior that is easy to maintain.
Scandinavian-Inspired Garden Annexe
Scandinavian design combines natural materials, soft colours and functional furniture. Pale wood finishes, white walls and large windows help create a bright and relaxing living environment.
This style works particularly well in smaller gardens because it makes the most of natural light and available space.
Annexe with Floor-to-Ceiling Windows
Large windows can transform the appearance of a garden annexe by connecting the interior with the surrounding greenery. They also allow natural light to reach the living room and kitchen.
For privacy, consider carefully positioned windows, suitable blinds or screening plants. Good glazing and insulation are important for maintaining comfort throughout the year.
Traditional Cottage-Style Annexe
If your home has a traditional appearance, a cottage-inspired annexe may complement it beautifully. Pitched roofs, warm exterior colours and timber-effect finishes can create a familiar, homely look.
This design is particularly suitable for rural properties and gardens with established planting. Modern insulation and contemporary interiors can provide comfort without losing the traditional character.
Planning requirem
Compact One-Bedroom Annexe
A compact one-bedroom layout can provide everything needed for independent living without occupying the entire garden. A separate bedroom, bathroom, kitchenette and living area offer privacy and practical everyday functionality.
Careful planning is essential. Built-in wardrobes, open-plan living areas and appropriately sized furniture can help make the most of every square metre.
Open-Plan Living and Kitchen Design
An open-plan layout combines the kitchen, dining area and living room into one shared space. This arrangement can make a granny annexe feel larger and improve movement between different areas.
Choose a compact kitchen with sufficient storage, integrated appliances where suitable and a small dining table. Clear walkways are especially important for residents who need additional room to move comfortably.
Annexe with a Private Patio
A small patio or deck can extend the living space outdoors. French doors or sliding doors create a natural connection between the interior and garden, making it easier to enjoy fresh air and outdoor seating.
Add comfortable chairs, planters and low-maintenance greenery to create a peaceful place to relax. Ensure the patio is accessible and does not create unnecessary steps or trip hazards.
Accessible and Age-Friendly Design
For families planning accommodation for an older relative, accessibility should be a priority from the beginning. A step-free entrance, wider doorways, a walk-in shower and suitable lighting can make daily activities easier.
Non-slip flooring, accessible storage and a practical bathroom layout can also support safer independent living. The exact features should reflect the resident's needs rather than relying on a standard design.
Energy-Efficient Modern Annexe
Energy efficiency is an important consideration for a building intended for year-round use. High-performance insulation, efficient heating and quality glazing can help maintain comfortable indoor temperatures and reduce heat loss.
The Granny Annexes Company incorporates steel-frame construction, high-performance insulation and triple glazing into its bespoke designs. These features help create a warm, quiet living environment throughout the seasons.
Bespoke Luxury Garden Annexe
A bespoke design allows homeowners to create annexes around their garden, preferred style and intended use. You might choose contemporary cladding, a spacious bedroom, a well-equipped kitchen or a larger living area.
Rather than selecting a design based on appearance alone, consider how the space will be used every day. A carefully planned layout can balance attractive finishes with comfort, privacy and practical storage.
How to Choose the Right Granny Annexe Design
Before deciding on a design, consider your garden's dimensions, access, drainage and available utility connections. Think about who will live in the annexe and whether their needs may change over time.
Your budget should account for the building, groundwork, installation, utilities and interior finishes. It is also important to check applicable planning permission and building regulations requirements before construction begins.
The Granny Annexe Company offers bespoke garden annexes with a turnkey service covering the project from design and planning through to installation and handover. This approach can help homeowners create a space that suits their property and long-term requirements.
Conclusion
Modern granny annexe designs offer plenty of possibilities for UK homeowners who want to create additional living space without moving house. From compact one-bedroom layouts to luxury bespoke homes, the best option combines attractive design with comfort, accessibility and energy efficiency.
By planning around your garden and the needs of the future resident, you can create a welcoming independent home that keeps family members close while allowing everyone to enjoy their own space.
Frequently Asked Questions
A compact one-bedroom annexe with an open-plan kitchen and living area is often a practical choice. Built-in storage, large windows and a carefully planned layout can help maximise the available space.
A granny annexe designed for permanent living can include high-performance insulation, quality glazing, suitable heating and proper ventilation to maintain comfort throughout the year.
Planning requirements depend on the design, location and intended use of the annexe. Some projects may qualify for permitted development, while others require planning permission. Check with your local planning authority before starting work.
recent posts
How A Granny Annexe Can Add Value To Your Property
February 2026

Search
People also search for:
Top