Need Help? Contact Us
Contact Us
Choose WhatsApp, phone or email and our team will help
Monday to Saturday: 09 AM to 06 PM
Sunday: 10AM to 3 PM
The team typically replies in a few minutes.
WhatsApp Us
Call Us
Email Us
We value your privacy

We use cookies to enhance your browsing experience, analyze site traffic, and personalize content. By clicking "Accept," you consent to our use of cookies.

  • [email protected]
  • 03334440376
  • Monday to Friday 8:30 - 17:30
PDF
Download Brochure
  • Home
  • About Us
  • Our Process
  • Services
    • Premium Steel Frame Granny Annexes Designed For Independent Living
    • Accessible Garden Annexes
  • Prices
  • Gallery
  • Blogs
  • FAQs
  • Contact Us
PDF
Download Brochure
COMPACT. LUXURY. INDEPENDENT LIVING

The Garden Retreat

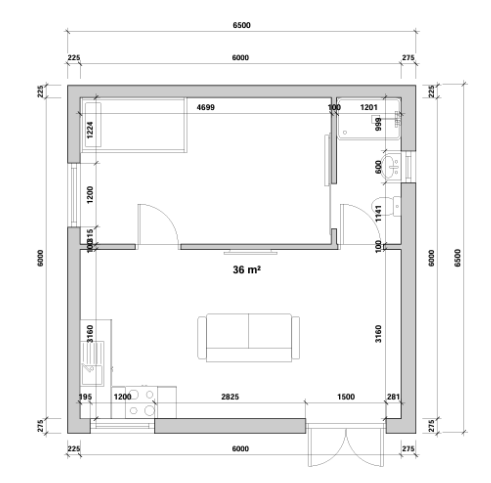
6.5m x 6.5m One Bedroom Granny Annexe

FROM £93,700 TURNKEY

The Garden Retreat has been designed as a fully self-contained luxury granny annexe finished to a high residential standard. Unlike many basic garden rooms or shell-only structures, our pricing includes the essential elements required to create a comfortable, year-round home ready for everyday living. 

BOOK A SITE SURVEY
DOWNLOAD BROCHURE
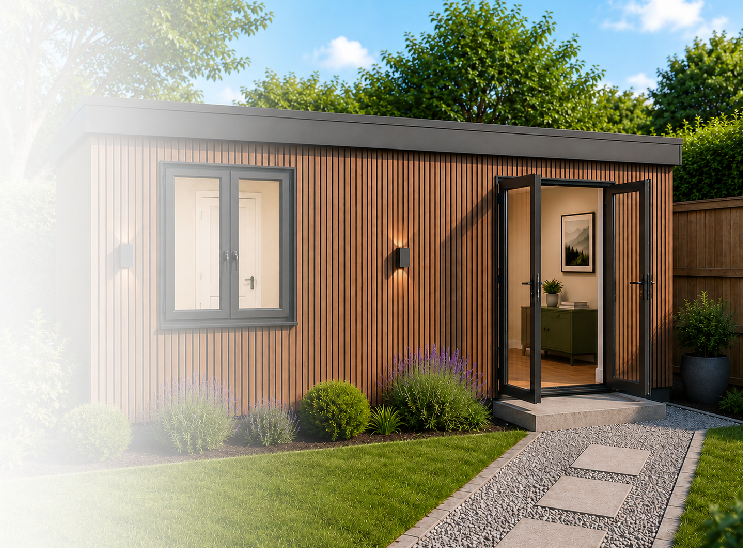
The Garden Studio Annexe Exterior Render
SIZE 6.5m x 6.5m (External)
LAYOUT One Bedroom Layout
BADROOMS 1 Bedroom
BUILD TYPE Steel Frame
FLOOR AREA Approx. 42m²
STARTING FROM £93,700 Turnkey

FLOOR PLAN & VISUALS

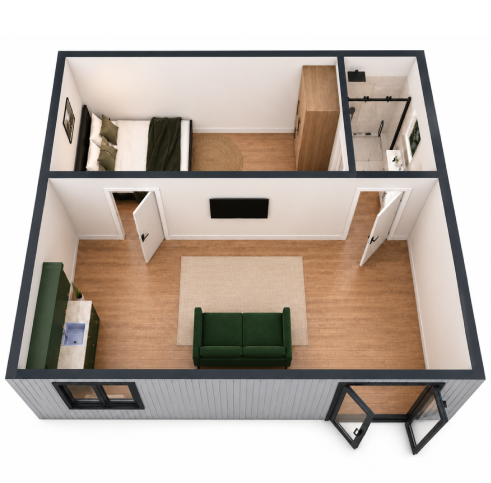
Garden Studio Living Area Render
Warm, bright, and highly insulated living quarters customized with real wood floors.
Garden Studio Kitchen Render
Sleek bespoke kitchenette with induction hob, integrated fridge-freezer, and solid counters.
Garden Studio Shower Room Render
Fully fitted shower room with durable Aquapanel finish, instant hot water, and black fixtures.
Garden Studio Bedroom Layout
Multi-functional open plan layout that accommodates a full double-bed setup comfortably.
Garden Studio External Twilight Render
Contemporary external appearance with vertical cladding and matching anthracite double doors.
Living Room Closeup
Kitchen Closeup
Shower Room Closeup
Bedroom Closeup
External Closeup

PRICE & SPECIFICATION

FROM

£93,700

TURNKEY

The Garden Retreat has been designed as a fully self-contained luxury granny annexe finished to a high residential standard. Unlike many basic garden rooms or shell-only structures, our pricing includes the essential elements required to create a comfortable, year-round home ready for everyday living.
STRUCTURAL & CONSTRUCTION

  • Light gauge steel frame construction
  • Ground screw foundations
  • 135mm roof overhang with steel fascias
  • Composite cladding to front, left and right elevations
  • Steel panel system to rear elevation
  • Triple glazed windows and doors throughout
  • Pencil round skirting boards
  • Internal doors throughout
  • Composite entrance step

WINDOWS & DOORS

  • 1 x 1500mm x 2100mm Anthracite Grey Triple Glazed uPVC French Door
  • 2 x 1300mm x 1200mm Anthracite Grey Triple Glazed uPVC Functional Windows
  • 1 x 600mm x 1200mm Anthracite Grey Triple Glazed uPVC Functional Windows
  • The larger glazing package allows natural light to flood the living accommodation whilst providing excellent thermal performance and ventilation throughout the annexe.

INTERNAL FINISH

  • Plastered finish throughout
  • Decorative white finish throughout
  • Laminate flooring throughout (£22 per sqm allowance)
  • Full kitchen included (£4,000 allowance)
  • Fully fitted shower room with Aquapanel system
  • Smart panel heaters
  • Internal doors throughout
  • Mechanical ventilation

ELECTRICAL

  • Certified hard wired electrical connection
  • 6 internal brushed steel double plug sockets
  • 4 internal ceiling rose lights

GROUNDWORKS & CONNNECTIONS

  • Supply & waste connections*
  • Ground preparation works*
  • Waste removal
  • On-site welfare facilities

PLANNING & PEACE OF MIND

  • Elevation plans included
  • Certificate of Lawfulness application & management
  • 10-year structural warranty

The Garden Retreat offers a carefully balanced combination of space, comfort and value whilst providing substantially more internal accommodation than a traditional studio annexe. With its dedicated bedroom, spacious open-plan living area and fully self-contained layout, it represents one of the most practical and cost-effective ways to create independent living accommodation within your existing garden.

Perfect for elderly relatives, younger family members, guests or multi-generational living, this luxury one-bedroom granny annexe delivers the privacy, comfort and flexibility that modern families are increasingly looking for.

The Garden Retreat

6.5m x 6.5m One Bedroom Granny Annexe £93,700 - Turnkey

Spacious, beautifully designed and exceptionally versatile, The Garden Retreat has been created for families seeking a larger, more comfortable granny annexe for full-time independent living. Offering significantly more internal space than a traditional studio annexe, this design provides the perfect balance between practicality, privacy and modern luxury. 

Featuring a generous double bedroom, dedicated shower room and spacious open-plan lounge, dining and kitchen area, The Garden Retreat delivers all the comfort and functionality of a modern bungalow within a garden setting. The thoughtfully designed layout creates clearly defined living spaces whilst maintaining a bright, open and welcoming atmosphere throughout.  Large areas of glazing maximise natural light and strengthen the connection between the interior and surrounding garden, helping the annexe feel even larger than its footprint suggests. 

Built using our advanced light gauge steel frame system and finished to BS3632 residential standard, The Garden Retreat offers exceptional thermal performance, structural durability and year-round comfort. Triple glazing, high-performance insulation and smart electric heating ensure the annexe remains warm during winter, cool during summer and highly energy efficient throughout the year. 

This luxury granny annexe is particularly well suited to elderly relatives, live-in family members and homeowners seeking a practical long-term independent living solution. 

Triple Glazing
as Standard
Highly Insulated
Construction
Lower Running
Costs
Peaceful Living
Environment

PERFECT FOR

OLDER FAMILY MEMBERS

The Garden Studio is an excellent solution for:

  • Elderly parents wanting to remain close to family whilst maintaining independence
  • Those looking to avoid the emotional and financial cost of assisted living or care homes
  • Individuals who would benefit from simple single-level living
  • Clients wanting a warm, safe and low-maintenance environment

Its manageable size also makes it ideal for older occupants who may prefer a simpler, easier-to-maintain home without compromising on comfort.

YOUNGER OCCUPANTS

This annexe is equally popular amongst:

  • Young adults saving for a first home
  • Returning students or graduates
  • Independent teenagers wanting more privacy
  • Guest accommodation
  • Live-in carers
  • Homeowners looking for flexible multi-generational living

The modern open-plan design gives the space a contemporary apartment-style feel, making it attractive to younger occupants as well as older generations.

EXTERNAL APPEARANCE & GLAZING

The Garden Studio has been designed with a clean contemporary appearance which blends beautifully into both modern and traditional garden settings.

WINDOWS & DOORS

  • 1 x 1500mm x 2100mm Anthracite Grey Triple Glazed uPVC French Door

    Creating a bright open connection into the garden whilst allowing natural light to flood the living space.

  • 2 x 1300mm x 1200mm Anthracite Grey Triple Glazed uPVC Functional Window

    Providing excellent thermal performance and natural ventilation.

  • 1 x 600mm x 500mm Anthracite Grey Triple Glazed uPVC Functional Window

    Ideal for additional ventilation whilst maintaining privacy.

The anthracite grey finish gives the annexe a premium architectural appearance and complements a wide range of external cladding finishes.

Garden Studio External Glazing Setup
Wood cladding closeup
Inside glazing view
Steel frame closeup
Door handle details

MAKE IT YOURS

A range of optional upgrades are available to tailor your annexe to your lifestyle and needs.

EXPLORE UPGRADES

POPULAR UPGRADES

Decking & Steps
Upgraded Kitchen Packages
Air Conditioning
Cladding Upgrade
Glazing Upgrades
Accessibility Adaptations

The standard specification includes a combination of contemporary and low-maintenance materials. Discover more of our upgrades here

Could The Garden Studio Work In Your Garden?

Book a free consultation and explore whether this compact annexe design could work for your family and lifestyle.

BOOK A SITE SURVEY
DOWNLOAD FLOOR PLAN
BUILT TO LAST 10-Year Structural Warranty
ENERGY EFFICIENT Lower Running Costs
YEAR-ROUND COMFORT Warm in Winter, Cool in Summer
EXPERTLY DESIGNED For Real Independent Living
PEACE OF MIND Complete Turnkey Service
footer img

The Granny Annexe Company provides premium, bespoke annexes nationwide. Our all-inclusive service handles everything from design to installation , offering a practical way to add living space and increase property value.

Navigations

  • home
  • about uss
  • Our Team
  • The Studio
  • Our Process
  • Premium Steel Frame
  • Accessible Garden Annexes
  • Prices
  • Gallery
  • FAQs
  • Blog
  • Contact
  • Payment Milestone
  • Privacy & Policy

Get In Touch

Email

[email protected]

phone

03334440376

Address

ANX Builds Ltd 128 City Road, London, United Kingdom, EC1V 2NX

The Granny Annexe Company provides premium, bespoke annexes nationwide. Our all-inclusive service handles everything from design to installation , offering an affordable way to add living space and property value.

Navigations

  • home
  • about uss
  • The Studio
  • Our Process
  • Premium Steel Frame
  • Accessible Garden Annexes
  • Prices
  • Gallery
  • FAQs
  • Blog
  • Contact
  • Payment Milestone
  • Privacy & Policy

Get In Touch

Email

[email protected]

phone

03334440376

Address

ANX Builds Ltd 128 City Road, London, United Kingdom, EC1V 2NX

© ANX Builds All Rights Reserved.

Designed by SSF Tech - Under the Provision of SSF Group
  • Home
  • About Us
  • Our Process
  • Services
    • Premium Steel Frame Granny Annexes Designed For Independent Living
    • Accessible Garden Annexes
  • Prices
  • Gallery
  • Blogs
  • FAQs
  • Contact Us
PDF
Download Brochure
Search
People also search for:
Modern Classical Sustainable Urban Landscape
Top