
- [email protected]
- 03334440376
- Monday to Friday 8:30 - 17:30
Oak Lodge
9m x 4m Open-Plan Granny Annexe
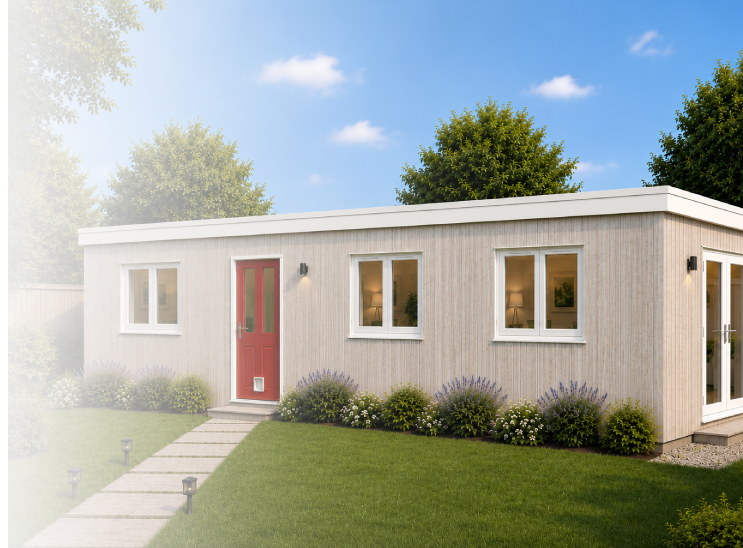
The Oak Lodge is a spacious, fully self-contained luxury granny annexe, finished to a high residential standard. It offers extra internal living space, making it ideal for comfortable full-time independent living. Our turnkey pricing includes all key elements needed for a fully functioning year-round home. Built to residential standards, it delivers excellent comfort, energy efficiency, insulation, and thermal performance.
FLOOR PLAN & VISUALS


PRICE & SPECIFICATION
£88,350
TURNKEYThe Oak Lodge has been designed as a spacious, fully self-contained luxury granny annexe finished to a high residential standard. Offering additional internal living space compared to smaller one-bedroom annexes, it provides a comfortable and practical environment for full-time independent living whilst maintaining a highly efficient footprint
Our turnkey pricing includes the key elements required to create a comfortable, fully functioning home suitable for year-round occupation...
The Oak Lodge has been specifically designed for families seeking a larger and more comfortable one-bedroom granny annexe without moving into the footprint of a two-bedroom design. The increased internal floor area allows for a more generous living environment, providing additional space within both the bedroom and open-plan living accommodation whilst retaining an efficient and practical layout.
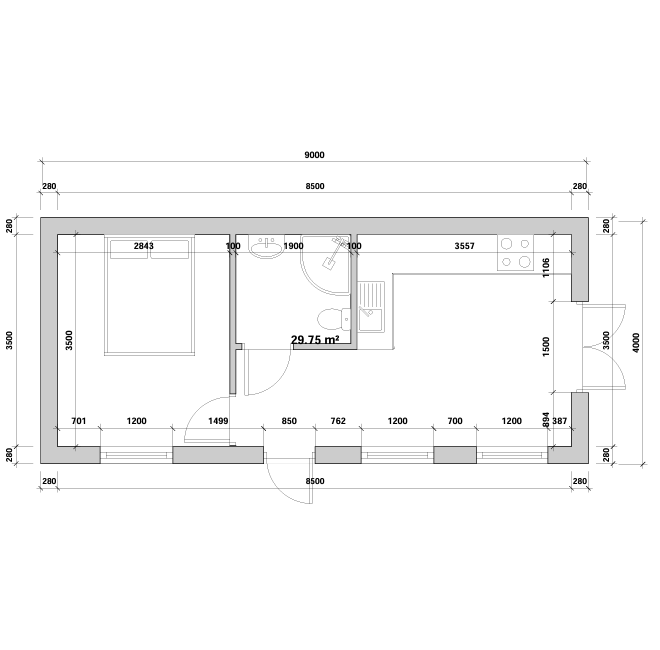
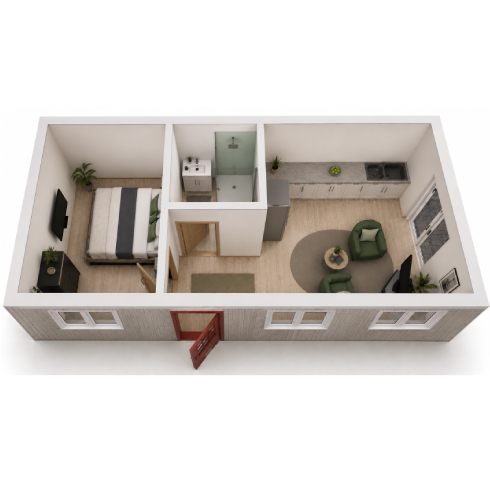
Its spacious open-plan kitchen, dining and lounge area creates a bright and welcoming atmosphere, whilst the dedicated double bedroom and fully fitted shower room provide all the comfort and privacy expected from a modern home. The result is a highly versatile annexe that feels considerably larger than many traditional one-bedroom alternatives.
Whether used for an elderly parent, an adult child, visiting guests or multi-generational living, The Oak Lodge provides the privacy, security and comfort of a modern one-bedroom home whilst retaining the convenience of remaining close to family. Combining a generous footprint, premium specification and fully turnkey delivery, it represents one of the most popular and practical one-bedroom granny annexe solutions within our range.
Oak Lodge
9m x 4m Open-Plan Granny Annexe £88,350 - Turnkey
The Oak Lodge has been specifically designed for families seeking a larger and more comfortable one-bedroom granny annexe without moving into the footprint of a two-bedroom design. The increased internal floor area allows for a more generous living environment, providing additional space within both the bedroom and open-plan living accommodation whilst retaining an efficient and practical layout.
Its spacious open-plan kitchen, dining and lounge area creates a bright and welcoming atmosphere, whilst the dedicated double bedroom and fully fitted shower room provide all the comfort and privacy expected from a modern home. The result is a highly versatile annexe that feels considerably larger than many traditional one-bedroom alternatives.
Whether used for an elderly parent, an adult child, visiting guests or multi-generational living, The Oak Lodge provides the privacy, security and comfort of a modern one-bedroom home whilst retaining the convenience of remaining close to family. Combining a generous footprint, premium specification and fully turnkey delivery, it represents one of the most popular and practical one-bedroom granny annexe solutions within our range.
as Standard
Construction
Costs
Environment
PERFECT FOR
OLDER FAMILY MEMBERS
The Garden Studio is an excellent solution for:
- Elderly parents wanting to remain close to family whilst maintaining independence
- Those looking to avoid the emotional and financial cost of assisted living or care homes
- Individuals who would benefit from simple single-level living
- Clients wanting a warm, safe and low-maintenance environment
Its manageable size also makes it ideal for older occupants who may prefer a simpler, easier-to-maintain home without compromising on comfort.
YOUNGER OCCUPANTS
This annexe is equally popular amongst:
- Young adults saving for a first home
- Returning students or graduates
- Independent teenagers wanting more privacy
- Guest accommodation
- Live-in carers
- Homeowners looking for flexible multi-generational living
The modern open-plan design gives the space a contemporary apartment-style feel, making it attractive to younger occupants as well as older generations.
EXTERNAL APPEARANCE & GLAZING
The Garden Studio has been designed with a clean contemporary appearance which blends beautifully into both modern and traditional garden settings.
WINDOWS & DOORS
-
1 x 1500mm x 2100mm Anthracite Grey Triple Glazed uPVC French Door
Creating a bright open connection into the garden whilst allowing natural light to flood the living space.
-
1 x 900mm x 1200mm Composite Entrance Door
Providing excellent thermal performance and natural ventilation.
-
3 x 1300mm x 1200mm Anthracite Grey Triple Glazed uPVC Functional Windows
Ideal for additional ventilation whilst maintaining privacy.
The anthracite grey finish gives the annexe a premium architectural appearance and complements a wide range of external cladding finishes.

MAKE IT YOURS
A range of optional upgrades are available to tailor your annexe to your lifestyle and needs.
POPULAR UPGRADES
The standard specification includes a combination of contemporary and low-maintenance materials. Discover more of our upgrades here
Could The Garden Studio Work In Your Garden?
Book a free consultation and explore whether this compact annexe design could work for your family and lifestyle.
